

- Status Sold
- Sale Price $1,335,000
- Bed 5
- Bath 3.1
- Location Logan Square
-

Rachel Vecchio
rvecchio@bairdwarner.com
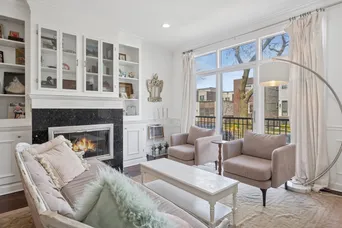
This stunning five-bedroom residence offers refined elegance and exceptional design across its expansive main level, where open-concept living is seamlessly paired with sophisticated detail. The formal living room exudes timeless charm with a stately fireplace and custom built-in bookcases, flowing effortlessly into the formal dining area and a chef's kitchen that is truly the heart of the home. The kitchen features an oversized island with a built-in beverage refrigerator-ideal for both everyday living and upscale entertaining. Adjacent, the gracious great room showcases a second fireplace and opens to a beautifully crafted paver patio-perfect for indoor-outdoor gatherings. Upstairs, four generously appointed bedrooms include a luxurious primary suite highlighted by soaring vaulted ceilings, dual walk-in closets, and a spa-inspired en suite bath. The primary bathroom is a serene retreat, complete with a double quartz vanity, a marble walk-in shower with rain head and body sprays, and a deep soaking Jacuzzi tub. The lower level boasts 10-foot ceilings and a spacious family room, alongside a guest suite with a full bath-offering ultimate privacy and comfort. A versatile mudroom provides ample storage for seasonal gear, with enough space to function as a home gym or additional storage area. Additional features include a two-car garage and an unbeatable location-just moments from local shops, restaurants, and the L stop, yet nestled on a quiet, tree-lined street. This home perfectly blends luxury, functionality, and urban convenience into one extraordinary offering.
General Info
- Property Type Detached Single
- List Price $1,295,000
- Sale Price $1,335,000
- Taxes $19,201
- Assessments Not provided
- Assessments Include Not provided
- Market Time 6 days
- Year Built 2006
- Square Feet Not provided
- Source MRED as distributed by MLS GRID
Rooms
- Total Rooms 10
- Bedrooms 5
- Master Bedroom 17X13
- Bedroom 2 9X13
- Bedroom 3 9X12
- Bedroom 4 10X11
- Bedroom 5 11X15
- Bathrooms 3.1
- Other Rooms
- Recreation Room 16X31
- Deck 11X21
- Storage 16X11
- Dining Room COMBO
- Family Room 17X20
- Kitchen 14X21
- Living Room 14X22
Features
- Heat Natural Gas
- Air Conditioning Central Air
- Appliances Microwave, Dishwasher, Refrigerator, Freezer, Washer, Dryer, Stainless Steel Appliance(s)
- Parking Off Alley, Garage Door Opener, On Site, Garage Owned, Detached, Garage
- # of Spaces 2 spaces
- Age 16-20 Years
- Exterior Not provided
- Exposure North, South, West
Based on information submitted to the MLS GRID as of 10/8/2026 7:32 AM. All data is obtained from various sources and may not have been verified by broker or MLS GRID. Supplied Open House Information is subject to change without notice. All information should be independently reviewed and verified for accuracy. Properties may or may not be listed by the office/agent presenting the information.


