

- Status Sold
- Sale Price $554,000
- Bed 4
- Bath 2.1
- Location Woodridge
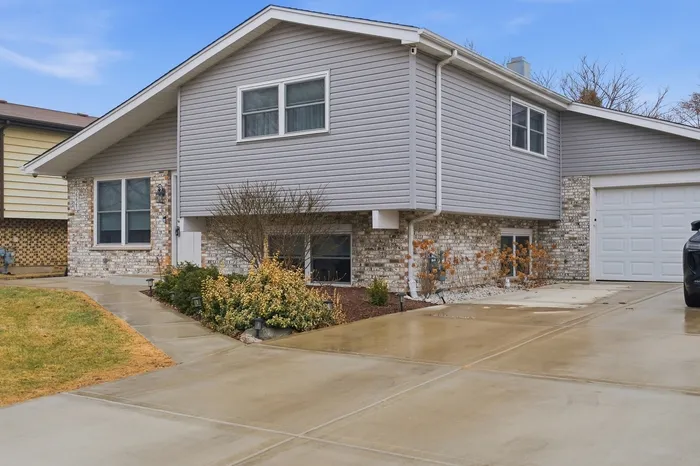

Multiple offers received. Calling highest and best by 6pm 03/08/2026. This one is truly a gem. One of those homes you simply have to see in person to fully appreciate. The current owners poured their heart into every detail, leaving no corner untouched. Over the last few years, this home has been beautifully remodeled with thoughtful upgrades and quality craftsmanship throughout. From the moment you step inside, you'll notice the stunning new hardwood floors throughout the home, complemented by white oak stairs and soaring cathedral ceilings that create an open, inviting atmosphere. The completely updated kitchen features custom white cabinetry, a custom hood, quartz countertops, and smart appliances, including a built-in microwave conveniently located in the island. The home offers four bedrooms, with three bedrooms on the upper level and an additional bedroom plus office in the finished basement, along with 2.5 beautifully updated bathrooms. The cozy living room with a built-in fireplace creates the perfect space to relax, read a book, or enjoy quiet evenings at home. Additional improvements include new windows, a new driveway, smart home features, and numerous upgrades throughout. The list of updates is extensive, and a full improvement list is available upon request. Location is another major highlight. The home is situated in a highly rated school district, with convenient access to shopping, restaurants, and Highway 355 for easy commuting. Just two minutes away is the popular Cypress Cove Family Aquatic Park, one of the most loved summer destinations in the Woodridge area. This home truly combines style, comfort, and location-a rare opportunity you won't want to miss.
General Info
- Property Type Detached Single
- List Price $509,000
- Sale Price $554,000
- Taxes $8,920
- Assessments Not provided
- Assessments Include Not provided
- Market Time 5 days
- Year Built 1978
- Square Feet Not provided
- Listed by Oksana Sojka Coldwell Banker Realty
- Source MRED as distributed by MLS GRID
Rooms
- Total Rooms 9
- Bedrooms 4
- Master Bedroom 15X12
- Bedroom 2 11X10
- Bedroom 3 11X10
- Bedroom 4 12X12
- Bathrooms 2.1
- Other Rooms
- Den 8X8
- Family Room 18X18
- Kitchen 20X20
- Laundry 10X5
- Living Room 25X20
Features
- Heat Natural Gas, Forced Air
- Air Conditioning Central Air
- Appliances Range, Microwave, Refrigerator, Washer, Dryer
- Amenities Sidewalks, Street Lights
- Parking Concrete, Garage Door Opener, Tandem, Yes, Garage Owned, Attached, Garage
- # of Spaces 2 spaces
- Age 41-50 Years
- Exterior Not provided
Based on information submitted to the MLS GRID as of 10/8/2026 7:32 AM. All data is obtained from various sources and may not have been verified by broker or MLS GRID. Supplied Open House Information is subject to change without notice. All information should be independently reviewed and verified for accuracy. Properties may or may not be listed by the office/agent presenting the information.


