

- Status Coming Soon
- Price $585,000
- Bed 4
- Bath 2.1
- Location Buffalo Grove
-
Open House: Open: Sun, 2:00 pm – 4:00 pm
-

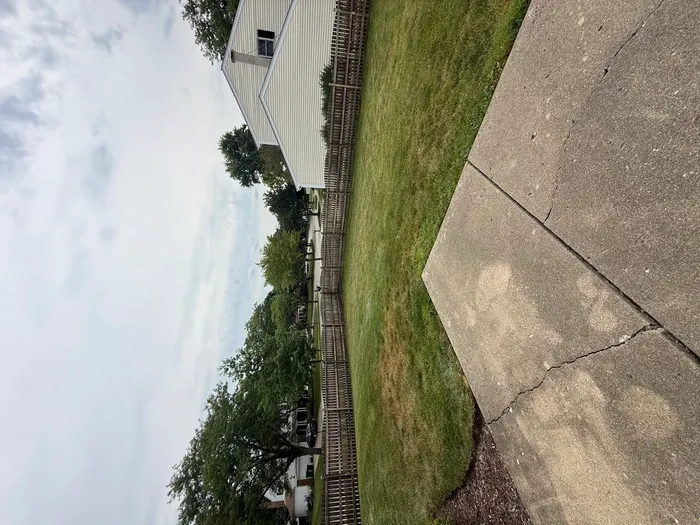
Step inside this move-in ready 4-bedroom, 2.1-bath home on a large corner lot in Buffalo Grove's Green Knolls subdivision. Be greeted by an open first-floor layout that feels bright and inviting right away. An open first floor greets you with a sun-filled living room, spacious dining area perfect for entertaining. Just beyond, the kitchen shines with wood cabinetry, stainless-steel appliances and refinished hardwood floors. There's a comfortable eat-in area for everyday meals and sliding doors that open directly onto a private patio and fully fenced yard-ideal for grilling, playing, or simply enjoying the outdoors. The kitchen flows seamlessly into a large family room with the same beautiful, refinished hardwoods, while a convenient powder room finishes the main level. Head upstairs and you'll find a generous primary suite complete with an organized walk-in closet (California Closet) and private en-suite bath. Three additional bedrooms, each with upgraded California Closet systems, share an updated hall bath-plenty of room for everyone. The lower level offers a flexible recreation room, laundry area, and storage, including a crawl space. Enjoy the fenced corner-lot yard and cul-de sac location in a convenient location near restaurants, shopping, major highways, and Buffalo Grove's 43+ miles of multi-use paths for walking, running, and biking. Willow Stream Park is just minutes away with playgrounds, sports fields, courts, disc golf, picnic areas, and an outdoor pool-move-in ready living in a sought-after neighborhood in District 96 & Stevenson High School 125. Come see your next home today! Updates: Interior of the home painted 2026 * Carpeting throughout 2026 * Hardwood floors refinished 2026.
General Info
- Property Type Detached Single
- Price $585,000
- Taxes $15,535
- Assessments Not provided
- Assessments Include Not provided
- Market Time Not provided
- Year Built 1977
- Square Feet Not provided
- Listed by Robin Chessick Baird & Warner
- Source MRED as distributed by MLS GRID
Rooms
- Total Rooms 10
- Bedrooms 4
- Master Bedroom 20X13
- Bedroom 2 12X13
- Bedroom 3 13X12
- Bedroom 4 17X12
- Bathrooms 2.1
- Other Rooms
- Eating Area 12X08
- Recreation Room 20X20
- Dining Room 12X11
- Family Room 20X12
- Kitchen 10X10
- Living Room 17X12
Features
- Heat Natural Gas
- Air Conditioning Central Air
- Appliances Range, Microwave, Dishwasher, Refrigerator, Washer, Dryer, Stainless Steel Appliance(s)
- Parking Not provided
- Age 41-50 Years
- Style Colonial
- Exterior Not provided
Based on information submitted to the MLS GRID as of 8/2/2026 3:32 PM. All data is obtained from various sources and may not have been verified by broker or MLS GRID. Supplied Open House Information is subject to change without notice. All information should be independently reviewed and verified for accuracy. Properties may or may not be listed by the office/agent presenting the information.
Mortgage Calculator
- List Price{{ formatCurrency(listPrice) }}
- Taxes{{ formatCurrency(propertyTaxes) }}
- Assessments{{ formatCurrency(assessments) }}
- List Price
- Taxes
- Assessments
Estimated Monthly Payment
{{ formatCurrency(monthlyTotal) }} / month
- Principal & Interest{{ formatCurrency(monthlyPrincipal) }}
- Taxes{{ formatCurrency(monthlyTaxes) }}
- Assessments{{ formatCurrency(monthlyAssessments) }}
All calculations are estimates for informational purposes only. Actual amounts may vary.


