

- Status Coming Soon
- Price $420,000
- Bed 2
- Bath 1
- Location Andersonville
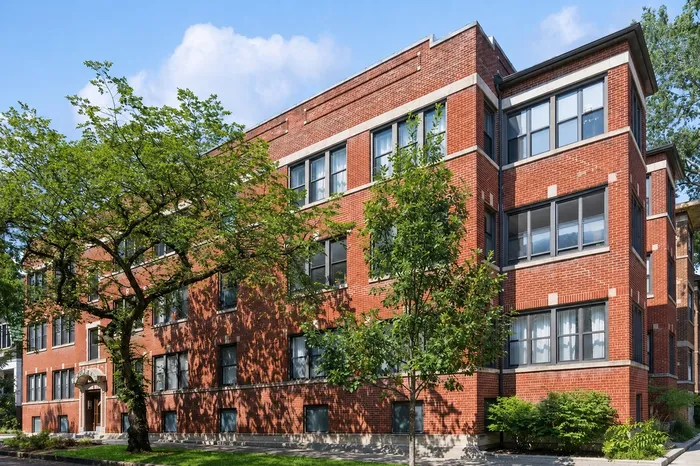

Exclusively listed by Baird & Warner
This move-in ready, beautifully renovated 2-bed, 1-bath condo in Andersonville is just steps from Clark Street in Chicago. Set on a tree-lined block of Catalpa near Wayne Avenue - one of the neighborhood's prettiest stretches of classic single-family homes - this freshly painted unit offers an open floor plan with hardwood floors throughout, recessed lighting, and a gas fireplace in the living room. The updated kitchen features modern espresso cabinets, quartz countertops, brand-new stainless steel appliances, and a breakfast bar that seats two. If you're searching for a 2-bed condo in Andersonville with in-unit laundry, this one delivers: full-size in-unit washer and dryer, a private deck for grilling and entertaining, and an enormous private basement storage room versatile enough to use as a home office, art studio, or home gym. Approximately 1,000 square feet of finished living space in a well-maintained vintage rehab building. Buyers looking for a financially healthy Andersonville condo association will appreciate reserves exceeding $100,000 - a stable, well-run building with lasting vintage character. Walk to Clark Street to grab coffee at Colectivo Coffee, iced tea and a sandwich at Kopi Cafe, or weekend brunch at m.henry, with Cheetah Gym around the corner and a Jewel-Osco grocery store nearby for everyday essentials. This home is also walking distance to the CTA Red Line, with the Bryn Mawr and Berwyn stations a short walk east on Broadway for a direct commute to downtown Chicago. For anyone searching for a move-in ready vintage condo near Clark Street with a private deck and storage, this 2-bedroom Andersonville condominium checks every box. Schedule a private showing today in Andersonville, Chicago, IL 60640.
General Info
- Property Type Attached Single
- Price $420,000
- Taxes $6,647
- Assessments $383
- Assessments Include Not provided
- Market Time Not provided
- Year Built 1915
- Square Feet Not provided
- Source MRED as distributed by MLS GRID
Rooms
- Total Rooms 4
- Bedrooms 2
- Master Bedroom 14X11
- Bedroom 2 13X11
- Bathrooms 1
- Other Rooms
- Deck 20X8
- Foyer 08X05
- Storage 19X12
- Kitchen 14X12
- Living Room 18X12
Features
- Heat Natural Gas, Forced Air
- Air Conditioning Central Air
- Appliances Range, Microwave, Dishwasher, Refrigerator, Washer, Dryer, Disposal, Stainless Steel Appliance(s)
- Parking Not provided
- Age 100+ Years
- Exterior Not provided
- Exposure North, South
Based on information submitted to the MLS GRID as of 7/24/2026 1:32 PM. All data is obtained from various sources and may not have been verified by broker or MLS GRID. Supplied Open House Information is subject to change without notice. All information should be independently reviewed and verified for accuracy. Properties may or may not be listed by the office/agent presenting the information.
Mortgage Calculator
- List Price{{ formatCurrency(listPrice) }}
- Taxes{{ formatCurrency(propertyTaxes) }}
- Assessments{{ formatCurrency(assessments) }}
- List Price
- Taxes
- Assessments
Estimated Monthly Payment
{{ formatCurrency(monthlyTotal) }} / month
- Principal & Interest{{ formatCurrency(monthlyPrincipal) }}
- Taxes{{ formatCurrency(monthlyTaxes) }}
- Assessments{{ formatCurrency(monthlyAssessments) }}
All calculations are estimates for informational purposes only. Actual amounts may vary.

